Category: Modular Furniture


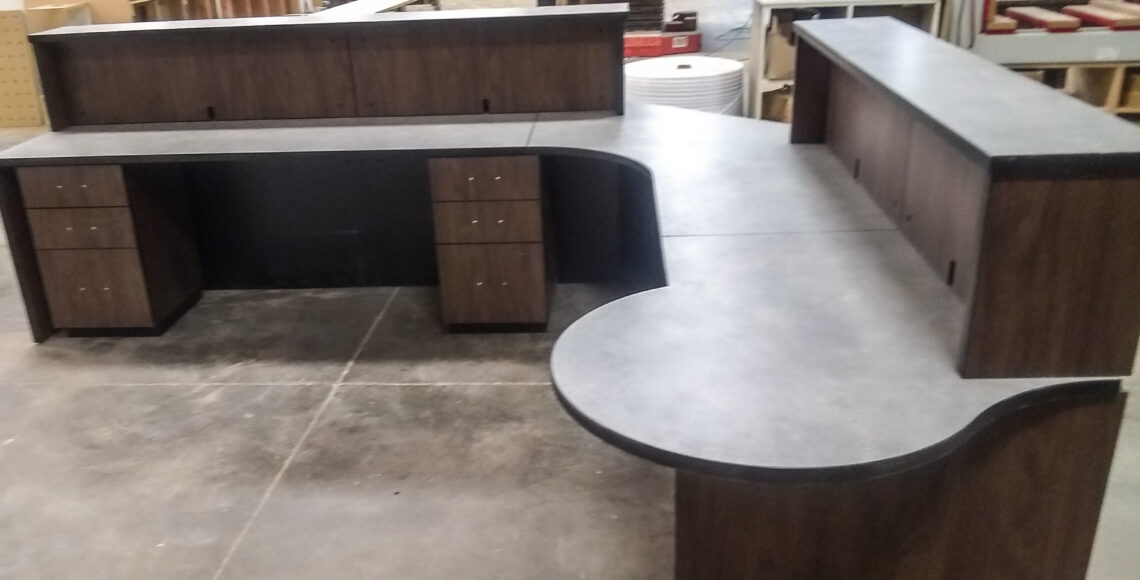
Custom modular nurse workstation fabrication

Why Modular Furniture Outlasts the Problem It Was Built For

Commercial furniture is typically purchased to solve a specific problem at a specific point in time. A hospital needs a new nurses station. A bank needs to update its teller line. A school needs to reconfigure a front office.

But the problem a facility is solving today is rarely the last problem it will face. Regulations change. Technology evolves. Workflows get reorganized. Staff levels shift. Space gets repurposed. The question is whether the furniture that was installed to solve this year’s problem can adapt when next year’s problem arrives, or whether it has to be torn out and replaced.

This is where the distinction between modular construction and permanent built-in casework matters most.

Requirements change more often than furniture wears out

Well-built commercial furniture can last decades. But the operational requirements around it rarely stay the same for that long.

Consider what has changed in commercial workspaces over just the last several years. Infection control protocols prompted healthcare and public-facing facilities to add protective barriers, reconfigure spacing, and rethink how staff and visitors interact at service counters. Many of those barriers have since been removed as protocols evolved. Facilities that had permanent barriers built into their millwork faced a second renovation to take them out. Facilities with modular furniture simply unbolted the barrier panels and returned the workstation to its original configuration.

That is one example, but the pattern repeats across industries. Banks add or remove teller positions as branch traffic patterns shift. Schools reconfigure front offices when administrative workflows change. Medical facilities update nurses stations when new equipment or documentation systems are introduced. In every case, the furniture either accommodates the change or it becomes the obstacle.

Modular design treats change as expected, not exceptional

Traditional built-in casework is designed for a specific configuration and installed as a more or less permanent part of the building. It can be well-crafted and attractive, but it is often difficult to modify because its components are interconnected or fastened to the surrounding construction.

Modular commercial furniture takes a different approach. Individual components are designed to work together as a system, but they are also designed to be separated, rearranged, replaced, or expanded. A workstation built from modular components can be reconfigured without rebuilding the entire installation.

This matters for several common scenarios:

  • A facility needs to add or remove a workstation position
  • New equipment requires different counter depths or cable access points
  • A protective barrier or privacy panel needs to be added or removed
  • A department relocates to a different floor or building
  • Worn or damaged components need replacement without affecting the rest of the installation
  • A service counter needs to accommodate new ADA requirements

In each case, modular construction allows the facility to respond to the change without starting over.

The real cost is not the furniture, it is the disruption

When a facility does need to make a change, the furniture itself is only part of the expense. The larger cost is often the disruption.

Closing a bank branch for a week to rebuild a teller line costs the bank in lost transactions, customer inconvenience, and staff displacement. Shutting down a hospital unit to replace nurses station casework affects patient care and scheduling. Taking a school front office offline during the academic year creates operational problems that ripple through the building.

Modular furniture reduces this disruption in two ways. First, because changes can often be made to individual components rather than the entire installation, the scope of work is smaller. Second, when a full replacement is needed, modular systems are designed for rapid installation. Components are fabricated off site, delivered ready for assembly, and can typically be installed over a single weekend.

The combination of adaptability and fast installation means facilities can respond to changing requirements without choosing between operational continuity and an updated workspace.

Choosing furniture that protects the investment

When evaluating commercial furniture, the initial purchase price and appearance on installation day are only part of the picture. The more important questions are about what happens in year three, year five, or year ten.

Can individual components be replaced if they wear out? Can the layout be reconfigured if the workflow changes? Can a section be added or removed without rebuilding the entire installation? Can the furniture be relocated if the department moves? Can it accommodate requirements that do not exist yet?

Furniture that can answer yes to these questions protects the original investment by extending the useful life of the system well beyond the problem it was originally purchased to solve.

Building for what comes next

Modular Furniture Group designs, fabricates, and installs custom commercial furniture for banks, businesses, healthcare facilities, and schools. Every system is built from coordinated, serviceable components that can be reconfigured, expanded, or relocated as needs change over time.

Based in Omaha, Nebraska, the company serves clients throughout Nebraska, Iowa, Colorado, Kansas, Missouri, Minnesota, North Dakota, South Dakota, and beyond, with completed projects from coast to coast. Contact Modular Furniture Group at (402) 289-0309 or [email protected].
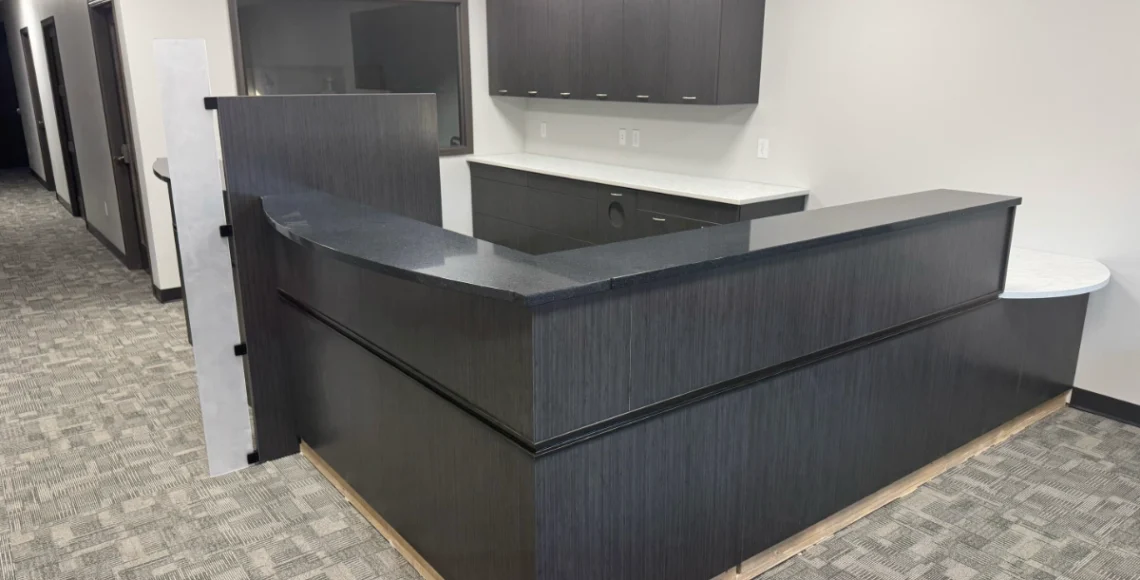
a new bank customer service counter

Modular Teller Stations vs. Traditional Built-In Millwork

A teller line is one of the most important working areas in a bank branch. It affects customer service, employee workflow, equipment placement, security, storage, and the appearance of the lobby.

When a bank replaces or redesigns its teller stations, one of the first decisions is whether to use modular furniture or conventional built-in millwork.

Both approaches can produce an attractive finished space, but they differ significantly in how they are designed, fabricated, installed, maintained, and changed over time.

Understanding those differences can help bank leaders, architects, and contractors select the right solution for a particular branch.

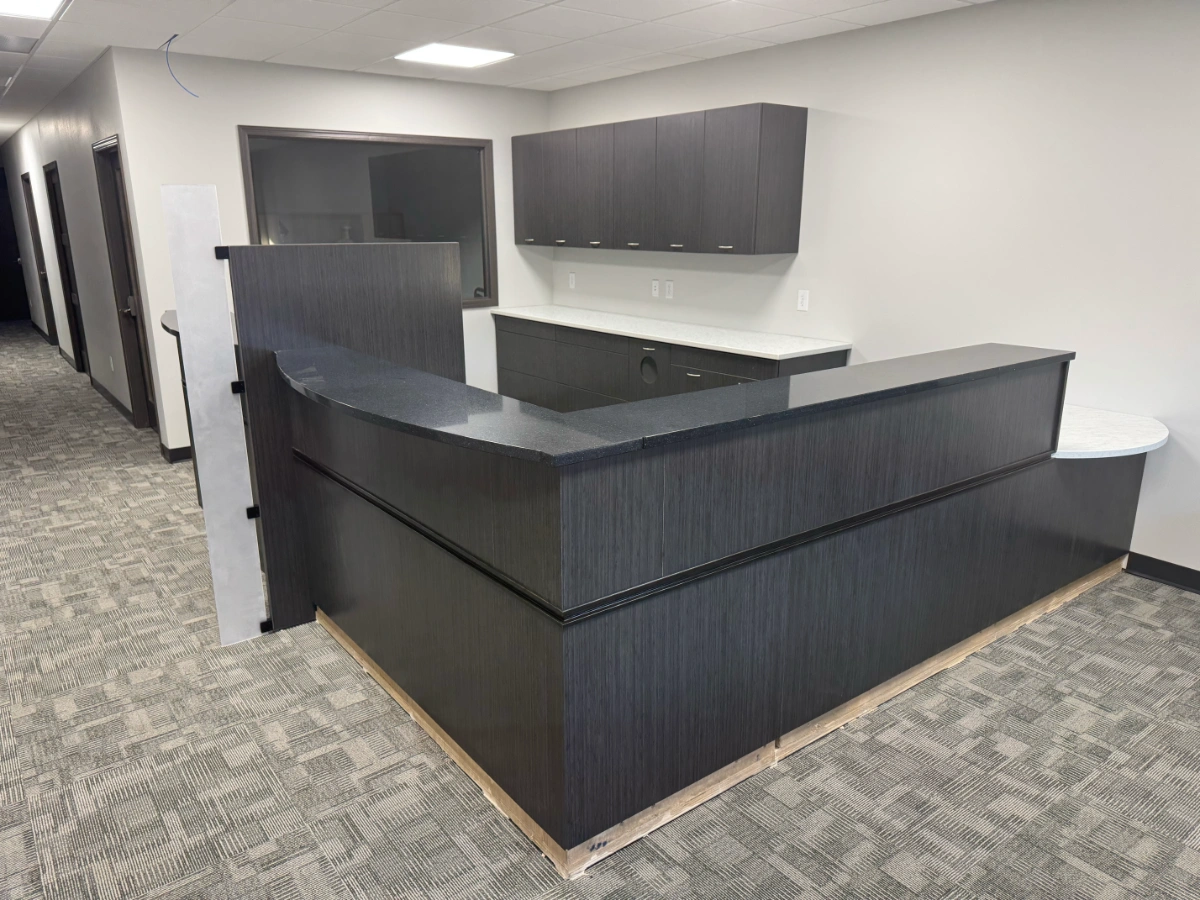
L-shaped modular customer service counter with granite transaction top and wall-hung cabinets

What is a modular teller station?

A modular teller station is a custom commercial workstation constructed as coordinated sections or components.

Although the word “modular” sometimes suggests standardized office furniture, a modular teller line can still be designed specifically for the bank’s space, finishes, equipment, workflow, and customer-service requirements.

The modular aspect refers primarily to how the system is constructed and installed. Individual sections can be fabricated off site, delivered as coordinated components, and assembled into a complete teller line at the branch.

Depending on the design, the system may include:

  • Employee work surfaces
  • Customer transaction counters
  • Cash-drawer storage
  • Locking cabinets
  • Printer and equipment locations
  • Power and data access
  • Security-device provisions
  • Removable access panels
  • Standing and accessible transaction positions
  • Decorative panels and finish elements
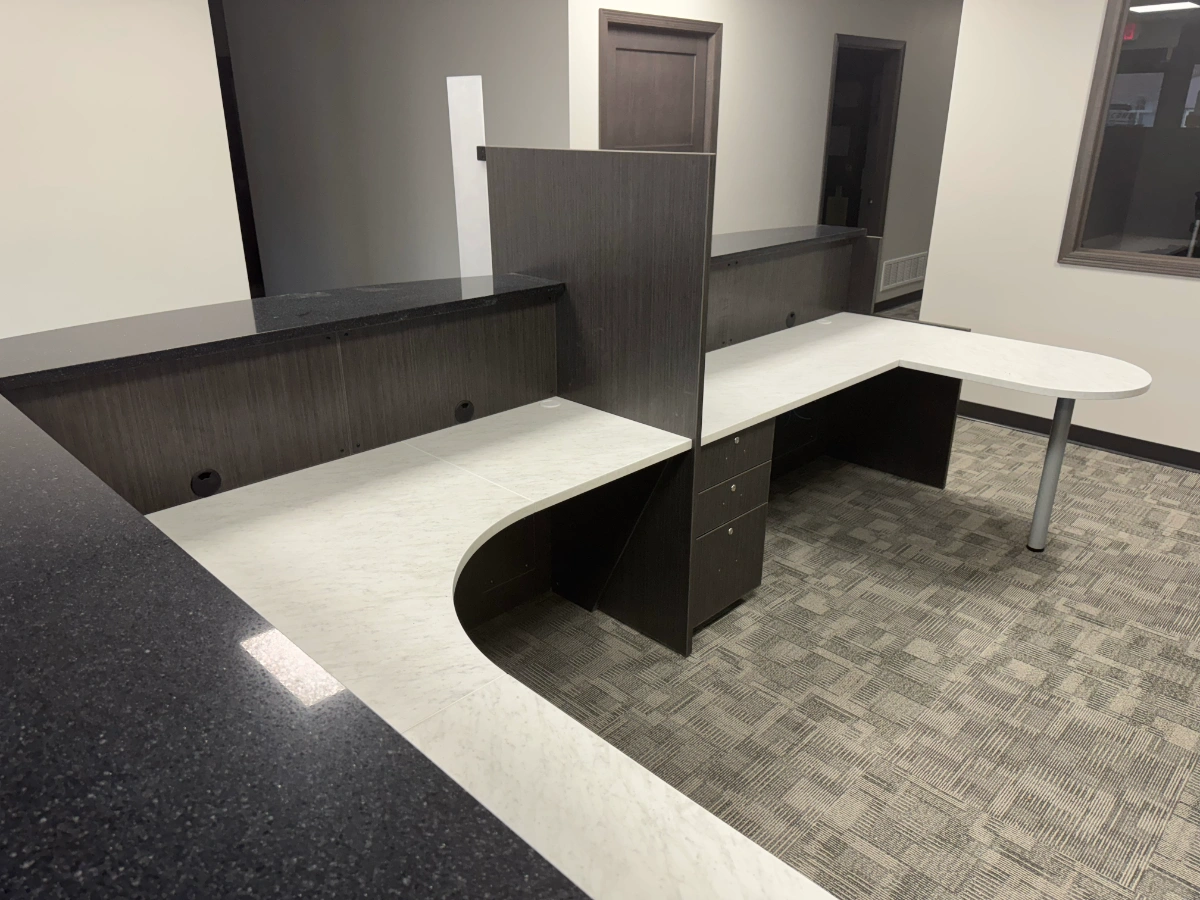
Modular banker workstation with curved return, privacy panel, and moveable drawer pedestal

What is traditional built-in millwork?

Traditional built-in millwork is generally fabricated as a more permanent part of the building. Some components may be produced in a cabinet shop, while other fitting, assembly, modification, or finishing work may occur on site. The final installation is often closely tied to walls, flooring, utilities, and surrounding construction.

Built-in millwork can be appropriate when a design requires highly architectural detailing or when the installation is intended to remain unchanged for a long period.

However, a more permanent construction method may also make later alterations more difficult.

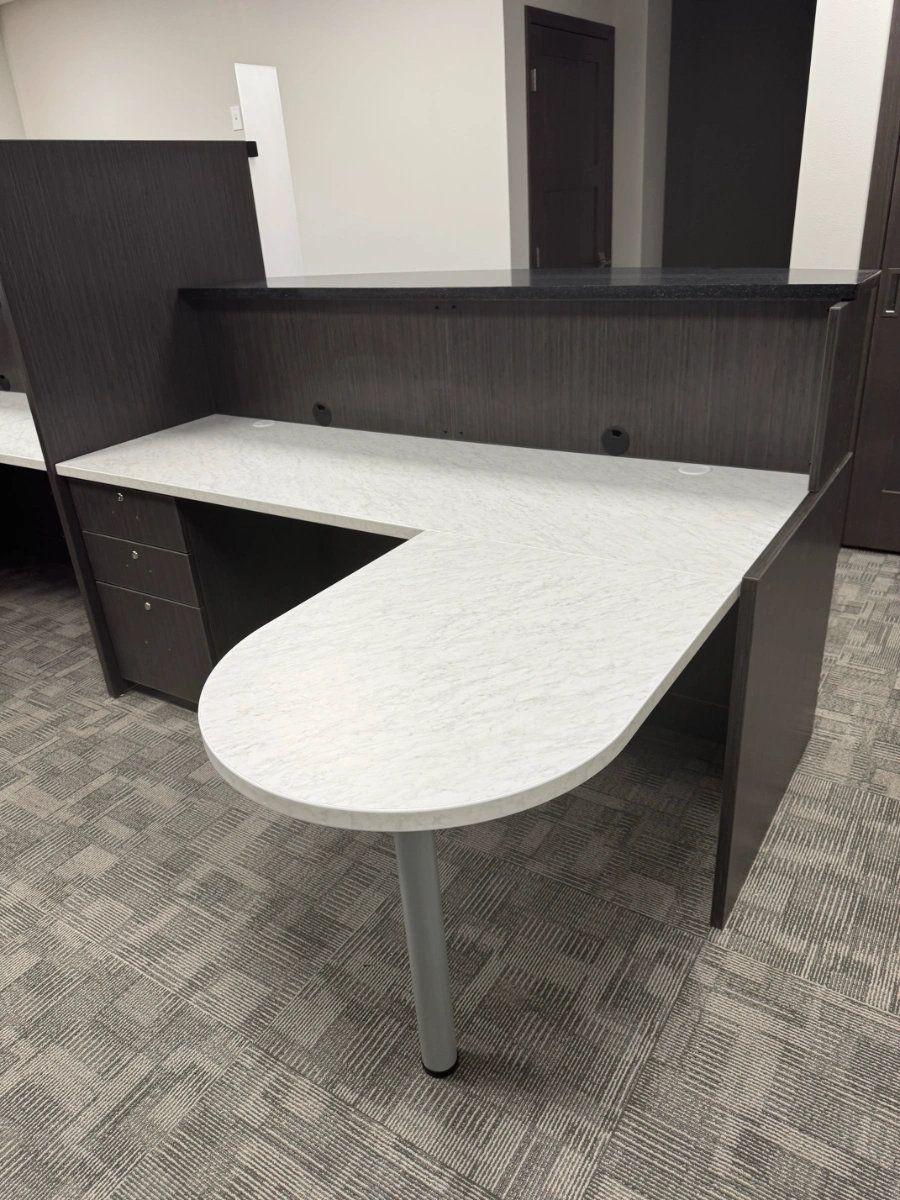
Custom executive workstation with teardrop worktop, cable grommets, and moveable pedestal

Installation time and branch disruption

Installation is often the most important difference for an operating bank.

A conventional millwork project may require extensive on-site work, depending on how the components are fabricated and how closely they must be fitted to the building. This can involve cutting, assembly, field modification, finishing, and coordination with other trades.

A modular teller system can be substantially fabricated before it reaches the branch. When measurements, drawings, equipment requirements, and site conditions have been confirmed in advance, the components can arrive ready for installation.

That can reduce the amount of work performed inside the bank and may make it possible to complete the disruptive portion of the project over a weekend.

For a branch that wants to avoid closing during normal business hours, the installation strategy can be as important as the furniture itself.

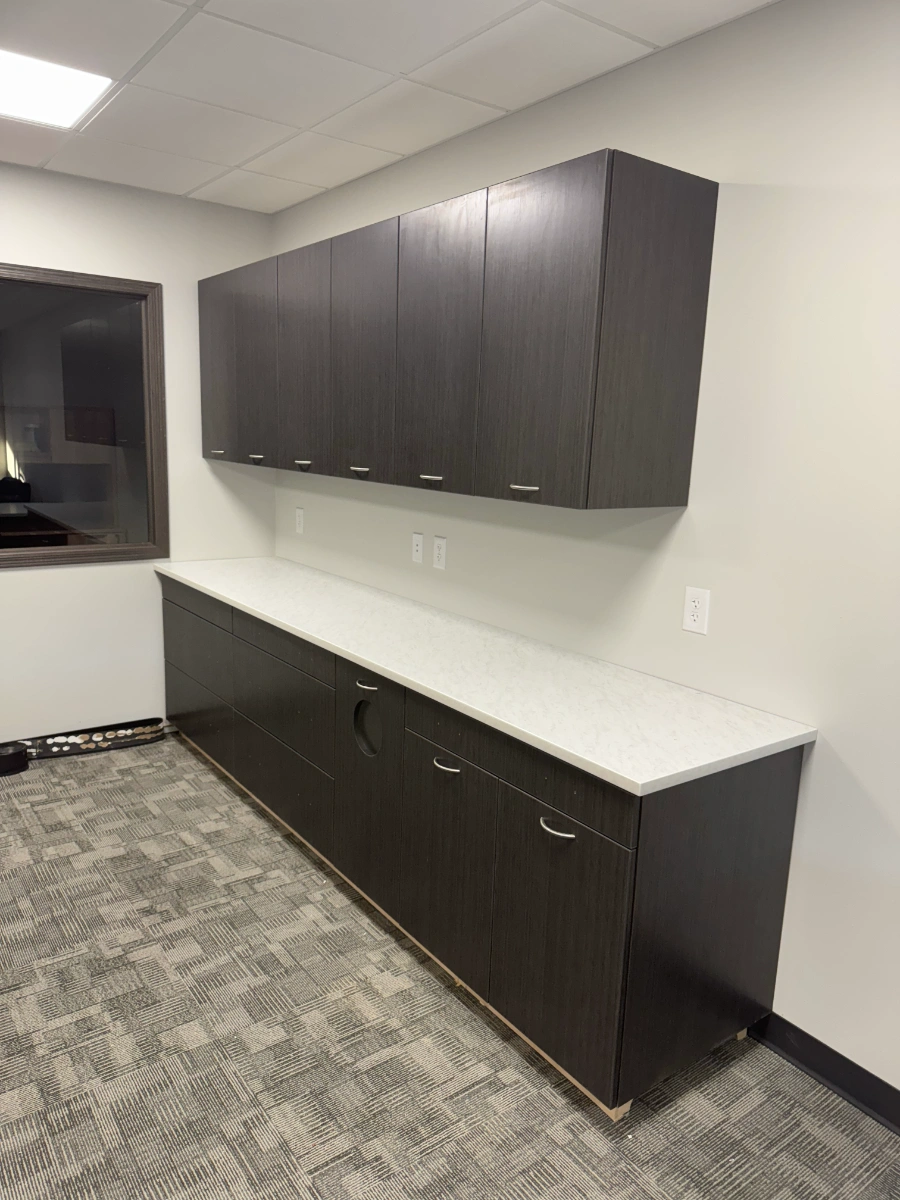
Wall-hung storage cabinets and lower cabinetry with solid surface countertop in a bank back office

Design flexibility

Both modular furniture and traditional millwork can be customized.

The important distinction is not whether the teller line can be designed for the space. It is how easily the completed installation can adapt later.

A modular system may allow the bank to:

  • Replace an individual panel
  • Update a work surface
  • Add or remove storage
  • Modify an equipment opening
  • Reconfigure selected sections
  • Replace a damaged component
  • Expand the line when space allows
  • Update finishes without removing the entire installation

Traditional built-in millwork may be more difficult to modify because its components are often interconnected or permanently fitted to the surrounding construction.

Banks expecting future staffing, technology, or workflow changes may place greater value on this adaptability.

Power, data, and equipment integration

Modern teller stations must accommodate more than cash drawers and countertop space.

The design may need to account for:

  • Computers and monitors
  • Printers and scanners
  • Power supplies
  • Data connections
  • Alarm devices
  • Security equipment
  • Communication systems
  • Under-counter equipment
  • Cable routing and access
  • Future technology changes

Both construction methods can integrate these elements, but the access strategy matters.

A modular design can incorporate removable panels, accessible equipment compartments, and planned cable pathways. This can make it easier for technicians to service or replace equipment without dismantling large portions of the teller line.

Before approving any design, the bank should confirm not only where equipment will be placed, but also how employees and service technicians will access it later.

Repair and component replacement

Commercial teller furniture experiences daily wear.

Counter edges, drawer hardware, work surfaces, panels, locks, and doors may eventually need adjustment or replacement.

With a modular system, an affected component may be removable without replacing the entire teller line. This can reduce the scope of future repair work and help the bank preserve the rest of the installation.

With permanently built-in millwork, a damaged or outdated section may be more difficult to isolate. Repairs can involve adjacent components or require more extensive field work.

The actual serviceability depends on the design, hardware, and construction method, so banks should ask how common repairs are handled before purchasing.

Appearance and finish options

A modular teller line does not need to look temporary or generic.

Custom systems can incorporate:

  • High-pressure laminates
  • Wood-look finishes
  • Solid-surface materials
  • Decorative panels
  • Contrasting transaction counters
  • Metal accents
  • Branded colors
  • Integrated signage
  • Coordinated lobby and banker-station furniture

The design can be tailored to match the bank’s existing architecture or support a broader branch rebranding. See the full range of custom banking furniture options available from Modular Furniture Group.

Traditional millwork may offer certain architectural detailing advantages, but the appearance of either system depends heavily on the quality of the design, fabrication, and installation.

The decision should not be based on appearance alone.

Long-term change and reconfiguration

A teller line may remain in place for many years, but banking operations do not remain static.

A branch may eventually need to:

  • Change the number of teller positions
  • Add an accessible service position
  • Incorporate new equipment
  • Alter customer flow
  • Convert a transaction position to another use
  • Replace worn finishes
  • Coordinate with a future lobby renovation

A modular system is often better suited to planned change because it is built from coordinated, serviceable components.

Traditional millwork may be a reasonable choice when the design is highly specialized, the surrounding architecture dictates a permanent installation, and future reconfiguration is unlikely.

Which option is right for a bank?

There is no universal answer. The right approach depends on the branch, project schedule, design requirements, and long-term plans.

Modular teller stations may be especially appropriate when:

  • The branch must remain open during the project
  • A weekend installation is preferred
  • Future reconfiguration is likely
  • Equipment access is important
  • Individual components may need replacement
  • Multiple branches require a repeatable design approach
  • The bank wants one provider to design, fabricate, and install the furniture

Traditional built-in millwork may be considered when:

  • The teller line is deeply integrated into the architecture
  • Extensive custom field fitting is unavoidable
  • The installation is unlikely to change
  • The project schedule already includes a longer branch closure
  • The construction team is managing a larger interior build-out

The best decision comes from evaluating the complete life of the teller line – not only its appearance on installation day.

Questions to ask before choosing a teller-line system

Before selecting a furniture provider or construction method, ask:

  1. How much of the teller line will be fabricated off site?
  2. How long will installation take inside the branch?
  3. Can the work be completed over a weekend?
  4. How will power, data, and security equipment be integrated?
  5. Can technicians access the equipment after installation?
  6. Can individual panels, surfaces, or cabinets be replaced?
  7. Can the layout be modified in the future?
  8. Who is responsible for field measurements?
  9. Will the bank review three-dimensional drawings before fabrication?
  10. Who coordinates installation with the other trades?
  11. What warranty covers the completed furniture?
  12. Does the provider have experience with operational bank renovations?

The answers will reveal more than a simple price comparison.

Custom modular teller stations from Modular Furniture Group

Modular Furniture Group designs, fabricates, and installs custom teller stations, transaction counters, banker workstations, reception furniture, and related commercial casework.

The company manages the furniture process from initial planning and three-dimensional design through fabrication and installation. By completing much of the work before arriving at the branch, the team can help reduce installation time and limit disruption to bank employees and customers.

Based in Omaha, Nebraska, Modular Furniture Group serves Nebraska, Iowa, Colorado, Kansas, Missouri, Minnesota, North Dakota, South Dakota, and clients beyond the region. Projects have been completed from coast to coast.

systems millwork desk

“Systems MillWork” – What it Means and Represents

David J. Cleasby, a veteran of commercial woodworking, introduces “Systems Millwork,” a transformative approach to casework design that blends modularity, standardization, and sustainability. Drawing on 45 years of experience, Cleasby advocates integrating his modular furniture systems into architectural practices via Building Information Modeling (BIM) and 3D modeling program (SketchUp). His goal is to streamline construction, enhance flexibility, and deliver long-term value to building owners, particularly in healthcare, education, and office settings.

systems millwork desk

From Hobby to Industry Pioneer

Cleasby’s journey began in Omaha, Nebraska in 1979, where he turned a woodworking hobby into a thriving business. Specializing in modular office furniture and casework, he served diverse sectors—hospitals, banks, schools, and offices—designing products that integrated technology and adapted to unique functional needs. In 2001, he sold his manufacturing operations but continued innovating, outsourcing production and adopting advanced 3D design tools. After rejoining an Architectural firm for a couple of years in 2007, he was challenged to reform their casework specification processes and proposed “Systems Millwork” as a solution. 

What is Systems Millwork?

Systems Millwork redefines casework as a dynamic, modular system of pre-engineered components—cabinets, workstations, and storage units—designed for flexibility and efficiency. Unlike traditional casework, which is often static and custom-built, Systems Millwork offers:

Interchangeable Components: Bolted assemblies that can be reconfigured or relocated with minimal effort, enabling owners to adapt spaces as needs evolve.

Standardized Designs: Fewer cabinet sizes and universal components simplify inventory and renovations, ensuring consistency across facilities.

Construction Efficiency: Modular installations reduce floor penetrations, consolidate wiring, and speed up processes like carpet and wall finishing, cutting time and costs.

Sustainability: Optimized material use, recyclable components, and green products align with environmental goals.

BIM Integration: A library of “smart” components, with static (e.g., hinges) and variable (e.g., finishes) elements, embeds precise specifications into 3D models, enhancing design accuracy.

Bridging Design and Manufacturing

Cleasby highlights a disconnect between the woodworking industry and architectural design. While woodworking spans artisanal craftsmanship, traditional job shops, and high-tech panel processing, architectural specifications often rely on outdated AWI standards. Systems Millwork leverages precision manufacturing (e.g., 32mm metric systems) and software like Autodesk Inventor to create data-driven, modular solutions. By integrating these into 3D models, architects can design functional, adaptable spaces from the outset, reducing reliance on fabricator interpretations.

Implementation and Impact

Cleasby proposes more development of  his extensive design library to new customers and pursuing marketing of the modular assembly or conventional processes being practiced.  His modular nurse and reception stations, bank teller stations structures are designed as wire chase systems, exemplify the approach: they centralize wiring, simplify equipment upgrades, and allow relocation without disrupting finishes. Benefits include:

  • Owners: Cost-effective modifications, durable components, and aesthetic consistency.
  • Architects: Streamlined coordination, precise specifications, and creative freedom within standardized frameworks.
  • Contractors: Faster, less invasive installations.
  • Environment: Reduced waste and sustainable material choices.

Overcoming Resistance

Modular design has historically faced skepticism, perceived as flimsy or overly proprietary. Cleasby counters that properly engineered systems, using modern fasteners and precision manufacturing, overcome these concerns. He urges architects and designers to embrace BIM’s and 3D potential, moving beyond vague drawings and embracing detailed, flexible casework specifications. This shift, he argues, is essential to meet owners’ demands for adaptability in today’s fast-changing environments.

Conclusion

Systems Millwork is more than cabinetry—it’s a philosophy that prioritizes functionality, efficiency, and sustainability. By embedding modular, standardized components into commercial work spaces and design, Cleasby envisions a future where buildings are not just constructed but designed to evolve. His call to action challenges architects to rethink casework as a critical “spoke” in the design wheel, delivering spaces that are as adaptable as they are enduring.

Understanding the Modular Furniture Manufacturing Process

When you think “modular furniture” you most likely think of companies like Amazon or Ikea – cheap, put-together-yourself type of furniture that doesn’t usually last long. At Modular Furniture Group we’re different, our modular furniture manufacturing process is like no other.

Our unique modular furniture manufacturing process ensures that you, as a customer, get the most out of your new piece of furniture. This means our items are sturdy and built to last but are also made with your specifications in mind. They combine the ease of being able to change things up to create new working environments with all natural woods and designs that stay around for the long haul – just like furniture should be.

Over the years, we’ve mastered the ability to do this and our process is unmatched. But, what is it exactly? In this article, we’ll outline the 3 steps we take to provide the best quality and service when it comes to the modular furniture manufacturing process.

Design

The look and feel of your space matters. Whether you are a business, bank, school, or medical facility we take the impact of your environment seriously. During the design process, we work with your contractor to ensure all custom wood workspaces meet your space, electrical, and mechanical requirements.

Some key elements we use to make this happen are:

  • Utilizing the state-of-art technology of Wood working machinery
  • Using precision machined parts ensuring accurate modular assembly
  • Building with accuracy and on time delivery
  • Pre-engineering component parts for rapid turn around, custom finished to each project’s specifications
  • Implementing “old school” craftsmanship with Computer Aided Manufacturing

Fabrication

A great design needs to still be made well and built to last as your business or facility changes. To make this happen, we pair old woodworking techniques with modern technology to get the best results. Based on your specifications, the custom wood workstations, desks, or cabinets are then preassembled in our factory and shipped to your destination. They come premeasured and ready for set up as soon as they get there – no need for any wait time!

We make sure you have the best quality by:

  • Utilizing the state-of-art technology of Wood working machinery
  • Using precision machined parts ensuring accurate modular assembly
  • Building with accuracy and on time delivery
  • Pre-engineering component parts for rapid turn around, custom finished to each project’s specifications
  • Implementing “old school” craftsmanship with Computer Aided Manufacturing

Installation

Our tagline is “renovate in a weekend”, and we mean!

Once your custom designed furniture is built and shipped we then reconnect with your contractor to coordinate the installation so when the time comes, the process is quick and seamless. Contractors are involved in the installation process to ensure the entire space is functional and put together correctly. Plus, this turn key installation means that your business doesn’t have to close – you can keep operating!

To ensure speed and efficiency we:

  • Assign a project manager that orchestrates the entire installation
  • Provide delivery to the job site
  • Coordinate electrical, data, security, and computer equipment personnel
  • Have on site tooling abilities for renovation adjustments

After the installation is complete, our service team works to make sure you are satisfied with the look, feel, and functionality of your new furniture. We promise quality customer service through each step of the process. Our service team will assist you with all warranties that assure that any problems with our product, hardware, workmanship, or finishes will be quickly remedied.

Want to put this process into action? Contact us today to see how Modular Furniture Group can transform your space for the better!

Health must be met with extreme flexibility

To serve health well, the space where health happens must be met with extreme flexibility – handling what is happening now and anticipating what’s next. Modular Furniture Group’s modular components support smart space planning and dynamic care needs.

The reception desk is the centerpiece of your office’s waiting room, thus making it important to find the right one to make everyone feel welcomed. Reception and administrative assistant stations must offer ease and functionality in order to get patients on their way to their appointment quickly and work done efficiently.

Diversity in your workplace layout is key. Our receptionist stations have a variety of system millwork cabinets available to choose from. We aim to design an efficient work environment with an esthetically pleasing color finish. All of our cabinets are designed to be moved or relocated for years of use.

Administrative assistant stations can also be quickly modified into using our unique modular construction techniques. Our design department can tailor-fit to your business needs and make cabinetry functional and flexible.

When product parts are completed, our team preassembles as much of the project as possible. Then the parts are shipped to your location where they can be installed in as little as a couple of hours. This allows you to reopen your doors without disruption of business.

Modular Furniture Group has more than 35 years of experience. Our team has worked to develop custom modular furniture that can be adapted to your needs over time. We believe your investment in custom woodworking should last as long as your business with adaptable workstations with a timeless look. For more information contact us today at 402-289-0309 or [email protected].
Ready to start your project?